
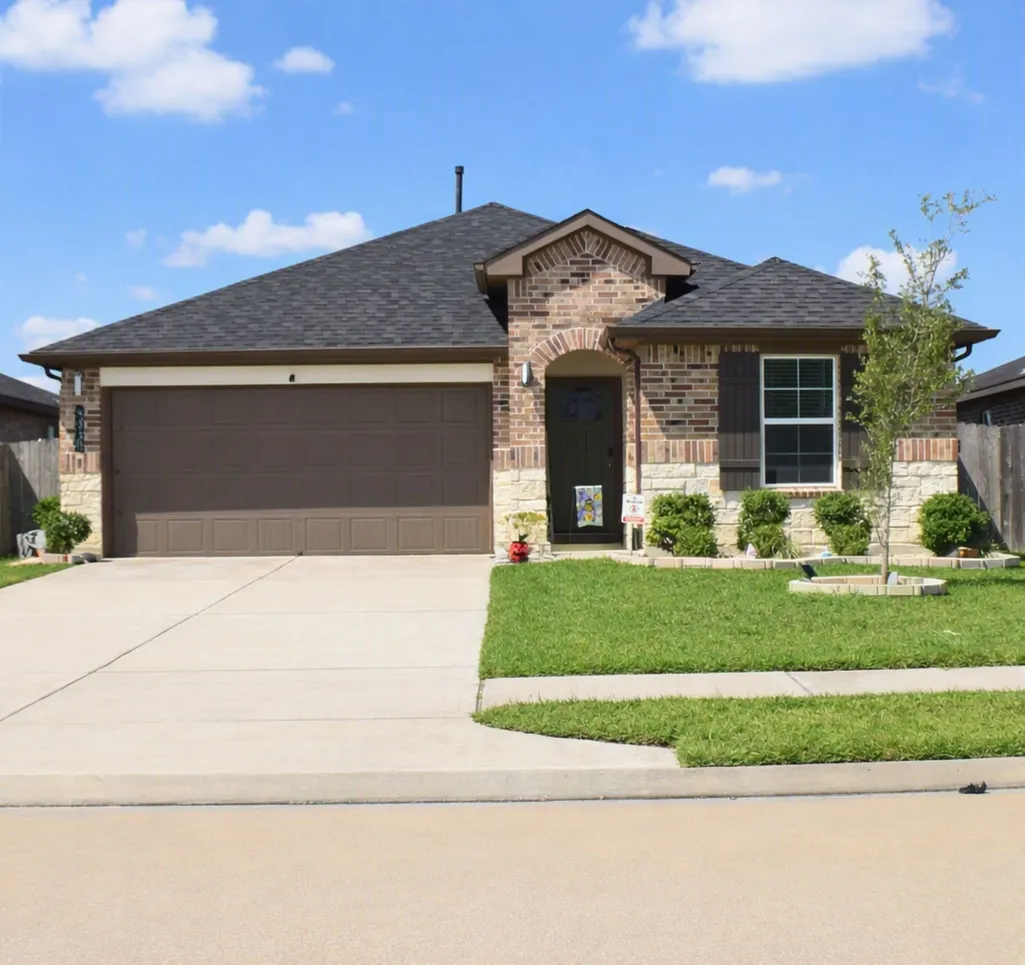
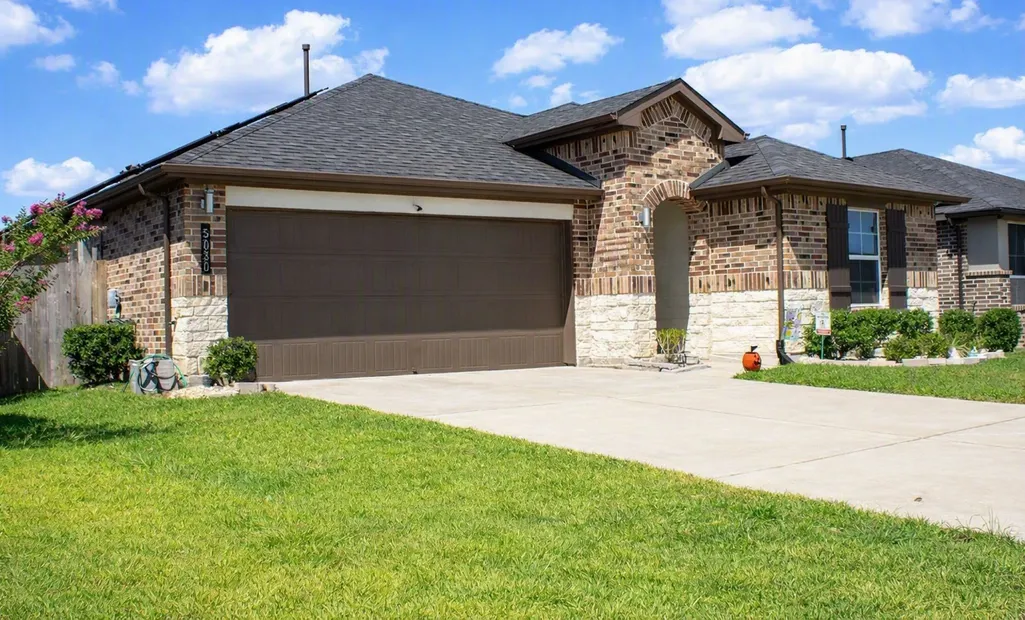
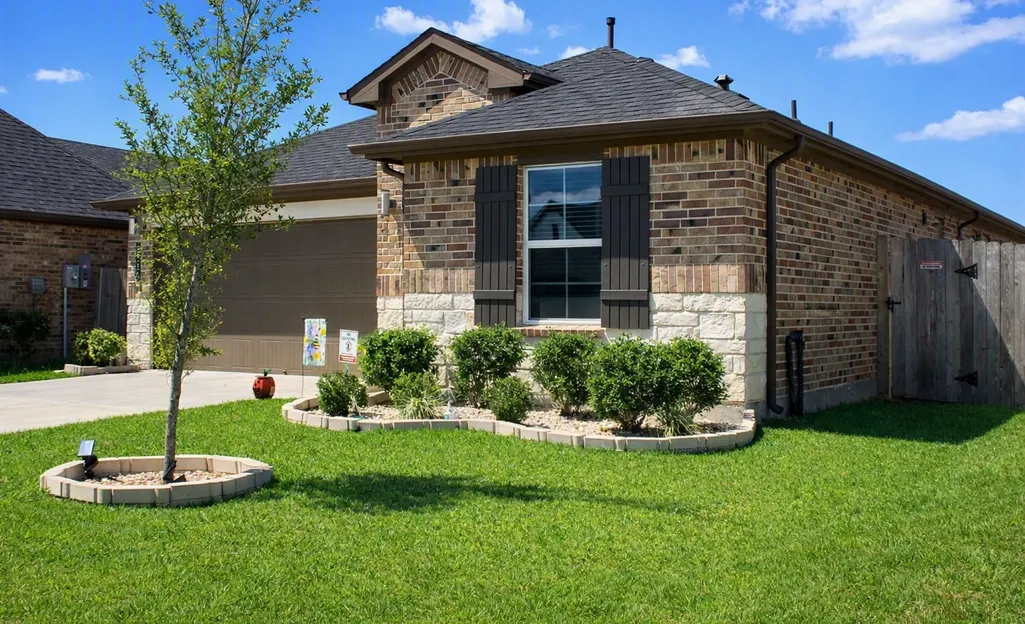




Address
5030 Pine Haven Lane, Fresno, TX
Price
$ 310,000
Property Attributes
- MLS#74319741
- TypeSingle Family
- Listing Status Active
- CountyFort Bend
- CityFresno
- Area38 Sienna Area
- NeighborhoodPost Oak Pointe
- Zip77545
- Style
- Year Built2022
- Taxes$ 10452
- Price$ 310,000
- Bedrooms3
- Full Bathrooms2
- Half Bathrooms0
- Sqr Footage1659
- Lot Size0.135 Acres
Data Source:
Houston Association of REALTORS® (HAR)
Property Description
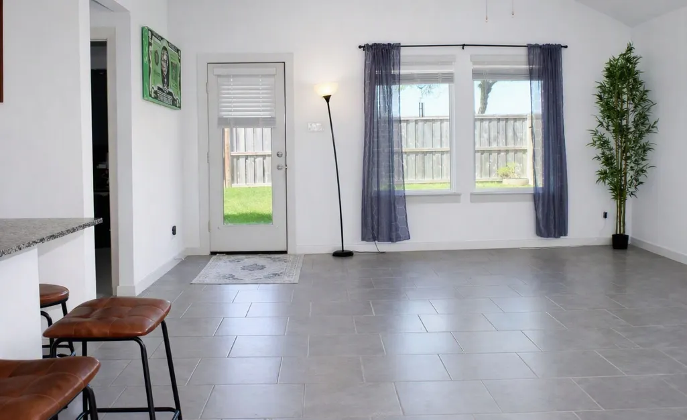
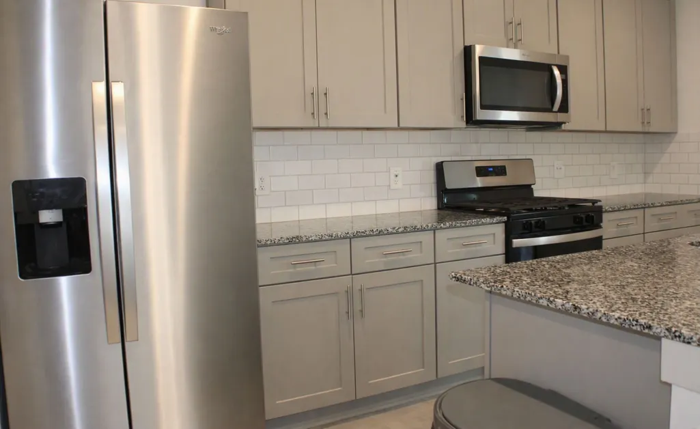
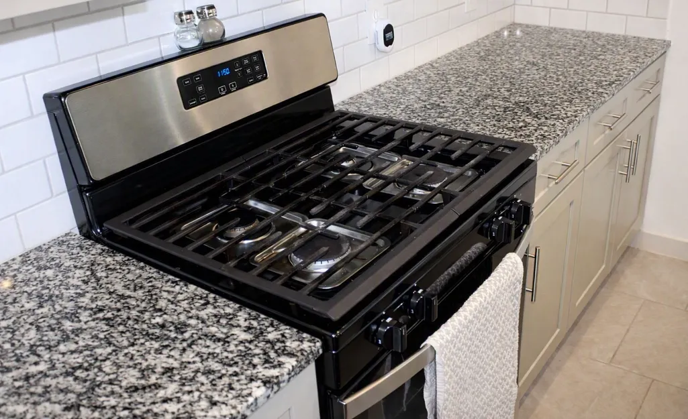
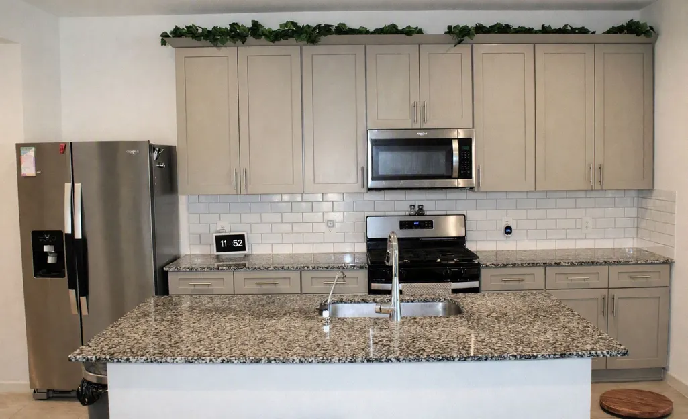
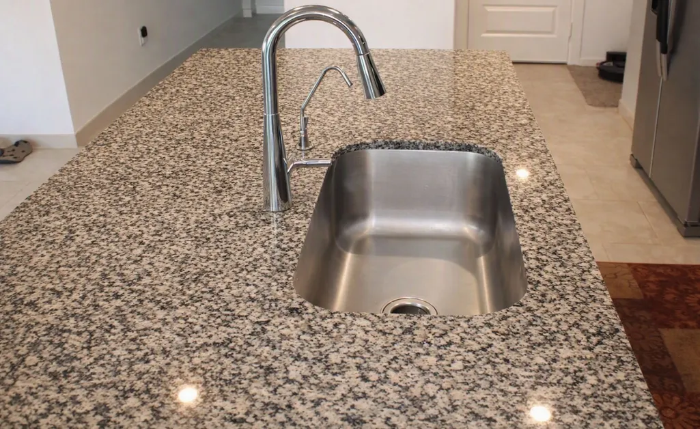
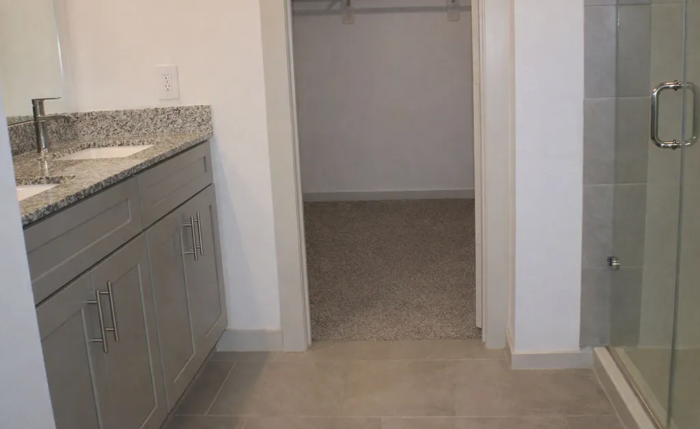
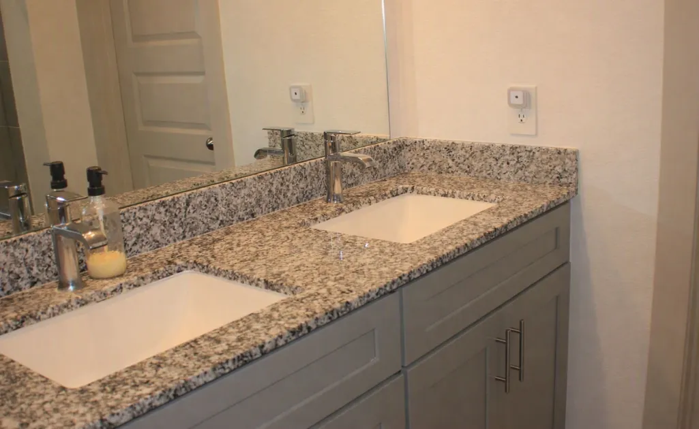
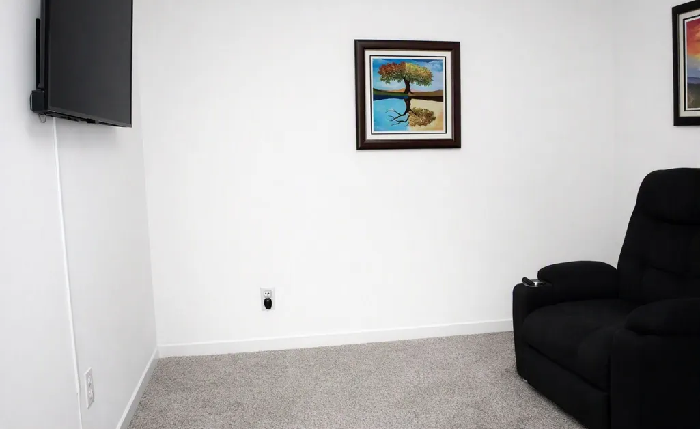
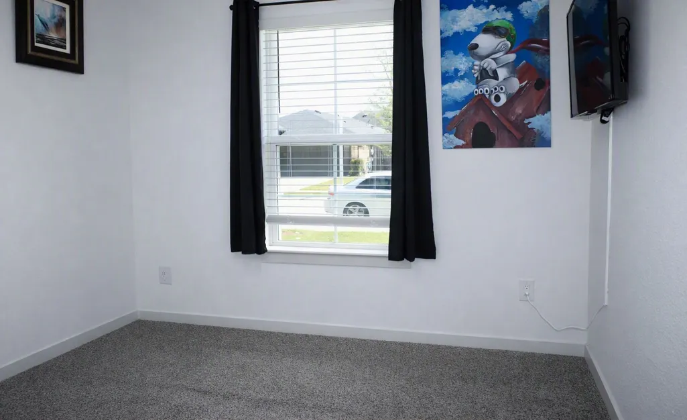
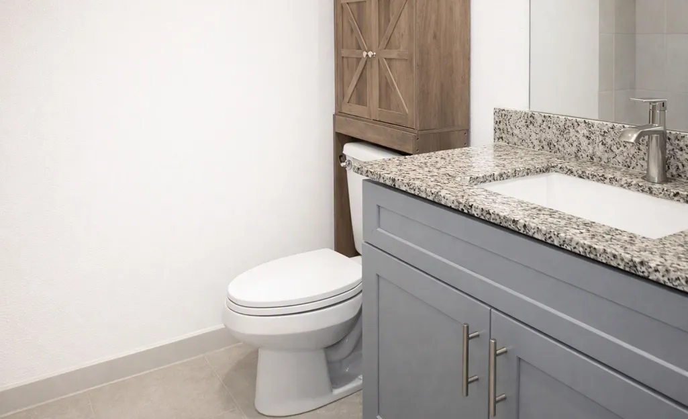
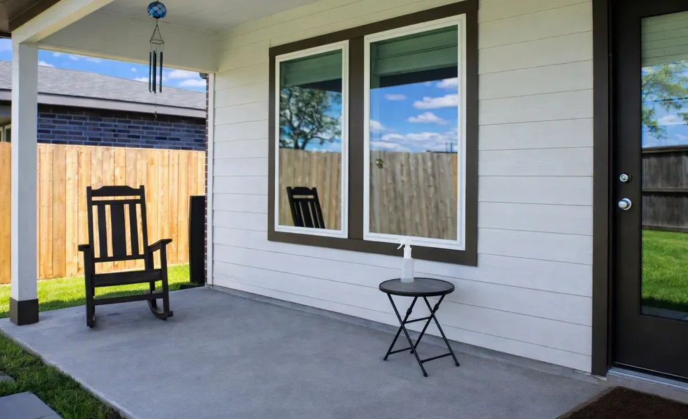
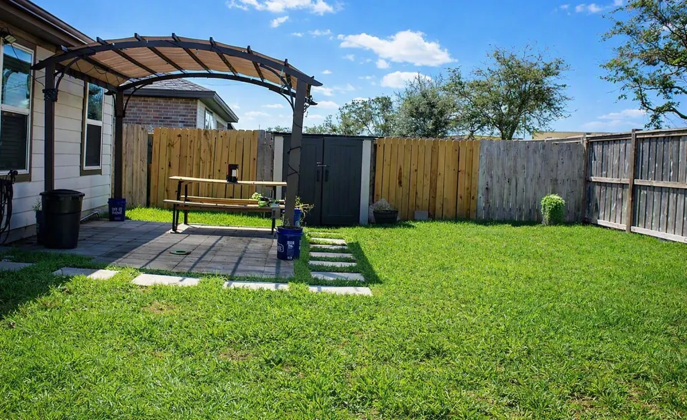
Enjoy open concept living in this upgraded home. It has 3 bedrooms and 2 full baths along with a spacious main living and kitchen area. The foyer trails past 2 of the bedrooms and opens up into the kitchen. The oversized kitchen island faces the dining room and boasts beautiful granite countertops, spacious pantry, and durable stainless-steel appliances. The adjacent family room offers windows letting in lots of natural light. The master bedroom has its own wing of the home with a private en suite bath with granite tops, large soaking tub and separate shower. Work from home amenities like cell signal amplifier, fiber internet, smart and sub panel anker battery and generator. Additional upgrades include EV charger, dehumidifier, and more. Solar panels included. Outdoor features like hot tub outlet, rain barrels, storage building, and pergola on patio. Don't miss out on this efficient and modern home.
| Elementary School | Middle School | High School |
|---|---|---|
| HERITAGE ROSE ELEMENTARY SCHOOL Elementary School | ASHLEY COLEMAN MIDDLE SCHOOL Middle School | ALMETA CRAWFORD HIGH SCHOOL High School |
| Price History | |
|---|---|
| 9/25/2026 | Listed $310,000 |
General Features
| Country | US |
|---|---|
| Sewer | Public Sewer |
| Heating | Central,Gas |
| Cooling | Central Air,Electric |
| Roof | Composition |
| Appliances | Dishwasher,Disposal |
| HOA Fee | 715 |
| Garage Spaces | 2 |
| Architectural Style | Contemporary/Modern |
| Construction Materials | Brick,Wood Siding |
| Year Built | 2022 |
| Stories Count | 1 |
| Levels | One |
| Property Subtype | Detached |
| Tax Year | 2026 |
| Assoc Fee Paid Per | Annually |
| County | Fort Bend |
| New Construction | false |
| Property Type | Residential |
| HOA | true |
| Attached Garage | true |
| Subdivision Name | Post Oak Pointe |
| Garage Y/N | true |
| Total Rooms | 7 |
| Full Baths | 2 |
| Status | Active |
| Directions | From Hwy. 6 go to S. Post Oak Blvd. and make a left, go to Fleetwood Crossing and make a right and go to Pine Haven and make a right home is on the right. |
| ModificationTimestamp | 2026-09-25T09:01:31.757-00:00 |
| High School | ALMETA CRAWFORD HIGH SCHOOL |
| City | Fresno |
| Association Name | Post Oak Property Management |
| High School District | 19 - Fort Bend |
| MLS Area | 38 |
| Lot Size Units | Square Feet |
| Elementary School | HERITAGE ROSE ELEMENTARY SCHOOL |
| Tax Annual Amount | 10452 |
| Middle/Junior High School | ASHLEY COLEMAN MIDDLE SCHOOL |
| MLS Area Minor | Sienna Area |
| Lease Considered Y/N | false |
| Standard Status | Active |
| Middle/Junior School District | 19 - Fort Bend |
| Elementary School District | 19 - Fort Bend |
| Year Built Source | Public Records |
| PostalCity | Fresno |
| Legal Description | POST OAK POINTE SEC 1, BLOCK 1, LOT 88 |
Interior Features
| Interior Amenities | Breakfast Bar,En Suite Bathroom,Kitchen Island,Kitchen/Family Room Combo,Split Bedrooms,Separate Shower,Walk-In Closet(s) |
|---|---|
| Air Conditioning Y/N | true |
| Heating Y/N | true |
| Total Bedrooms | 3 |
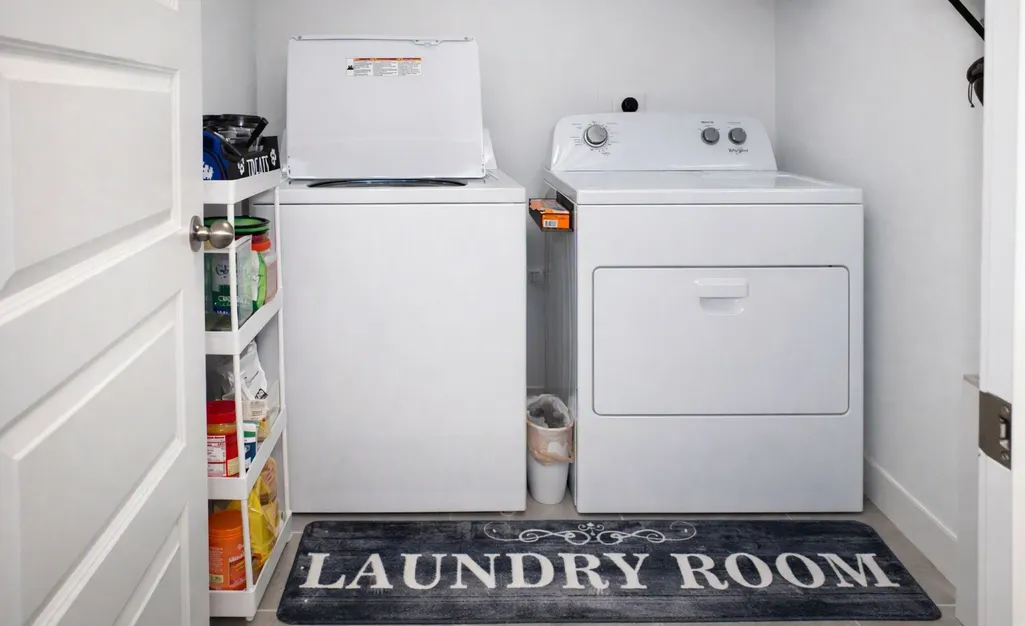
| Room Type | Dining Room,Family Room,Utility Room |
| LivingAreaSource | Appraiser |
| Total Baths | 2 |
Exterior Features
| Parking Features | Attached,Garage |
|---|---|
| Lot Features | Subdivision |
| Water Source | Public |
| Lot Size Area | 5879 |
| Foundation Details | Slab |
| Building Area Total | 1659 |
| Lot Size Acres | 0.135 |
| Lot Size Source | Appraiser |
| Private Pool | false |
Amenities
- Foreclosure
- Views
- Short Sale
- New Construction
- Adult 55+
- Lease To Own
- No HOA Fees
- Furnished
- Primary On Main
- Air Conditioning
- Seller Finance
- Green
- Fixer Upper
- Horse
- Golf
- Fireplace
- Deck
- Garage
- Basement
- Pool
Property vs Single Family Average in 77545
Price
Taxes
Year Built
 The information being provided by Houston Association of REALTORS, Inc. is for the consumer's personal, non-commercial use and may not be used for any purpose other than to identify prospective properties consumers may be interested in purchasing. Any information relating to real estate for sale referenced on this web site comes from the Internet Data Exchange (IDX) program of the Houston Association of REALTORS, Inc. This web site may reference real estate listing(s) held by a brokerage firm other
 © 2026 Bryan College Station Regional Association of Realtors. All rights reserved. Information deemed to be reliable but not guaranteed. The data relating to real estate for sale on this website comes in part from the Broker Reciprocitysm Program. Real estate listings held by brokerage firms other than Roewood Group are marked with the BR logo and detailed information about them includes the name of the listing brokers. Listing broker has attempted to offer accurate data, but buyers are advised
