
Water Views - Eco Friendly



















Address
2569 Malibu Glen Drive, Katy, TX
Price
$ 377,000
Property Attributes
- MLS#30171716
- TypeSingle Family
- Listing Status Coming Soon
- CountyWaller
- CityKaty
- Area25 Katy - Old Towne
- NeighborhoodSunterra Sec 25
- Zip77493
- Style
- Year Built2023
- Taxes$ 12576
- Price$ 377,000
- Bedrooms4
- Full Bathrooms3
- Half Bathrooms1
- Sqr Footage2514
- Lot Size0.2426 Acres
Data Source:
Houston Association of REALTORS® (HAR)
Property Description
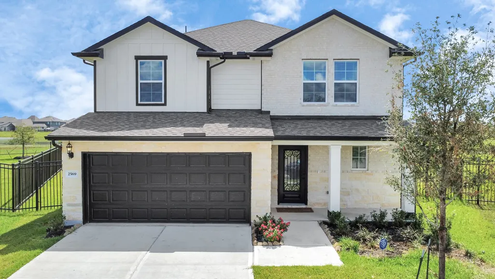
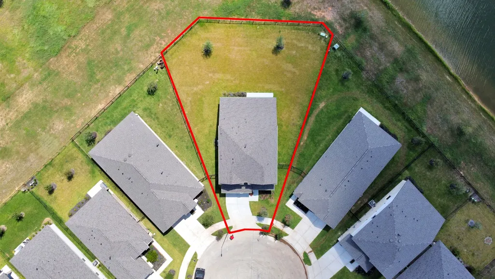
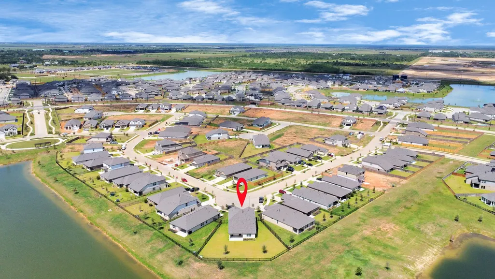
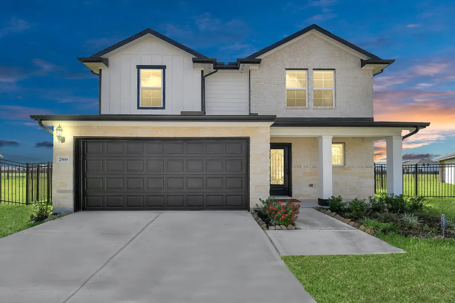
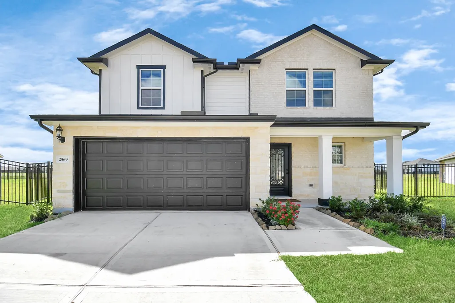
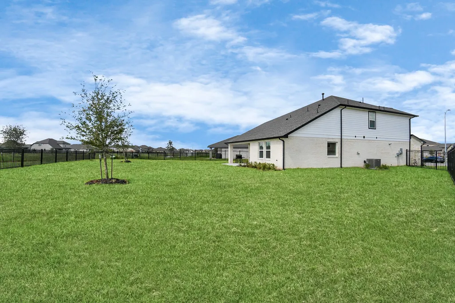
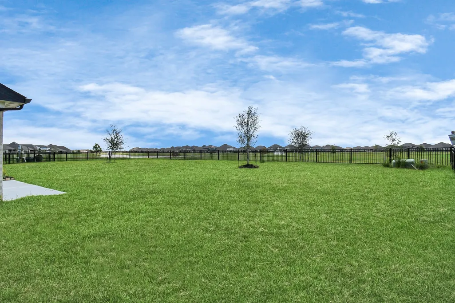
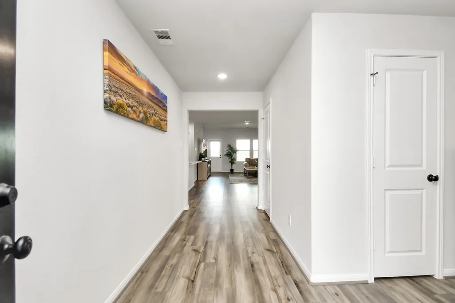
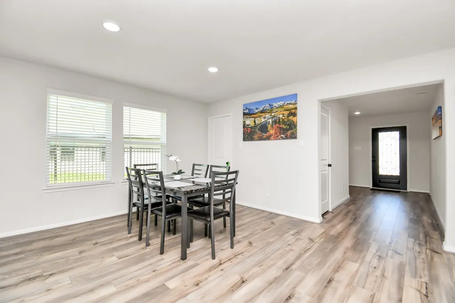
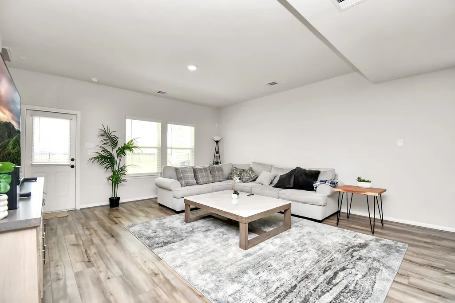
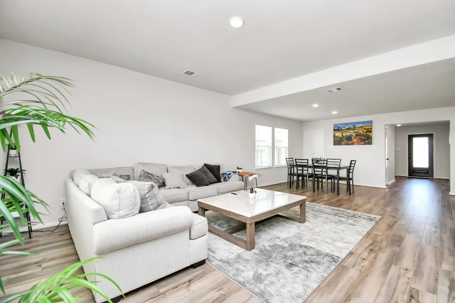
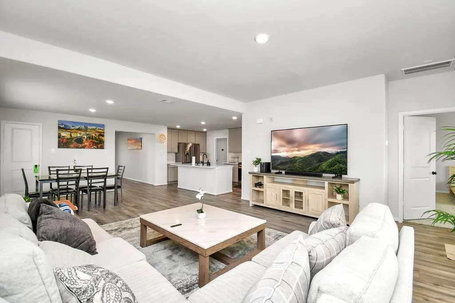
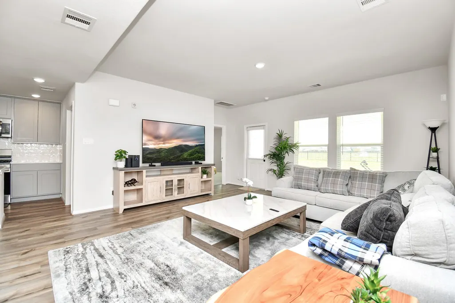
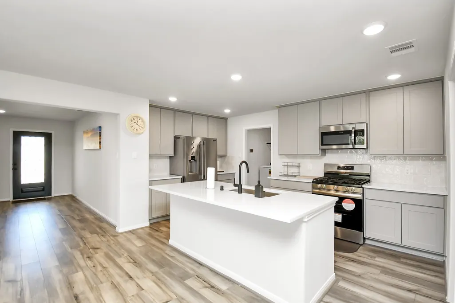
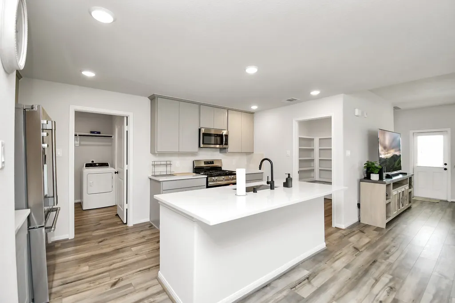
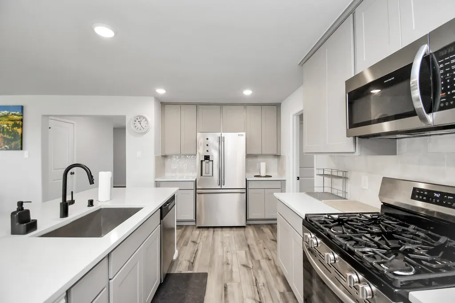
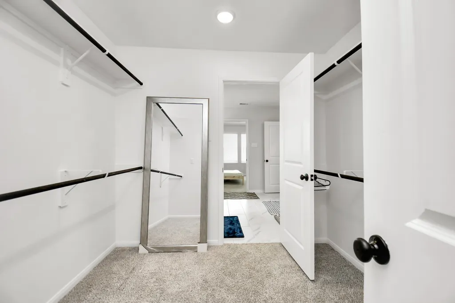
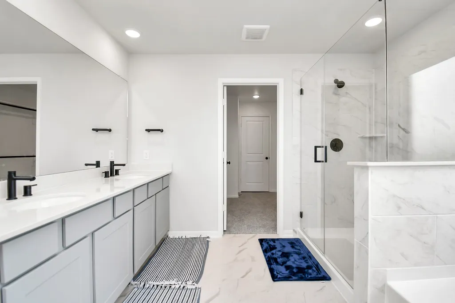
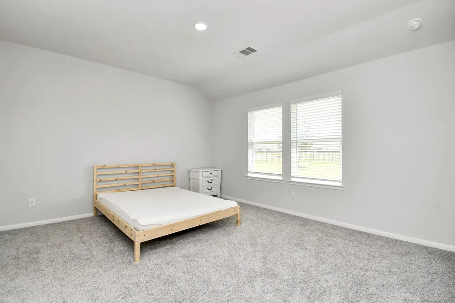
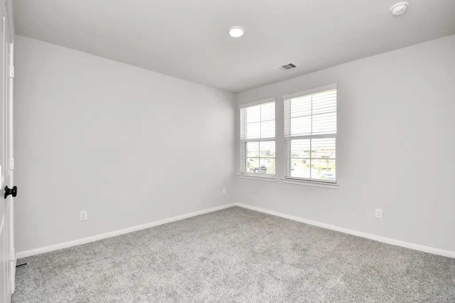
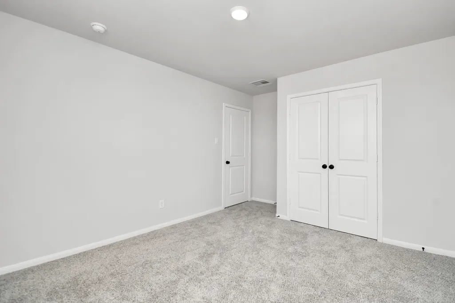
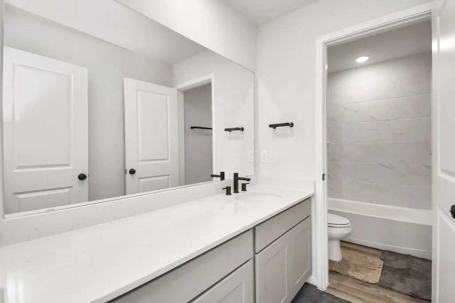
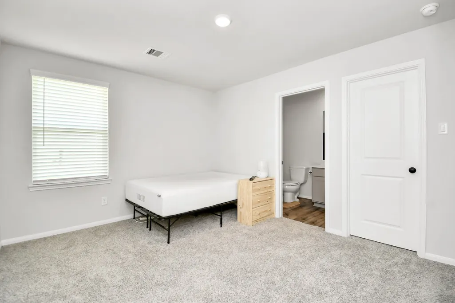
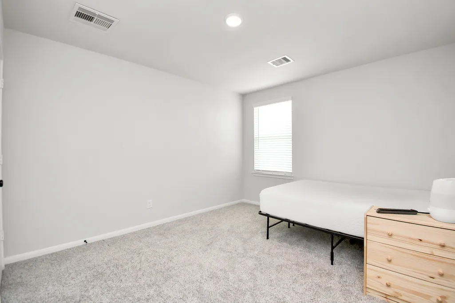
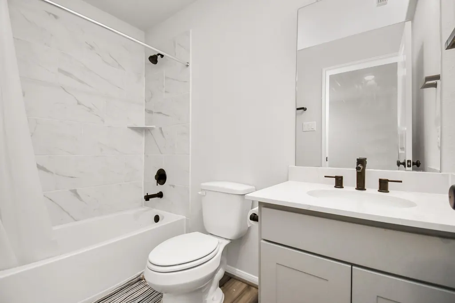
Welcome to a beautiful home sitting on a huge cul-de-sac lot with water view, gated access in sought after Sunterra Community! Primary bedroom upstairs and an en suite bedroom upstairs is additional upgrade the owner asked the builder to add. The house was built from dirt with many upgrades. Luxury Vinyl floor in the living room — which is huge and connected with the dining and kitchen areas. The primary bathroom has a bath tub, double sinks, walk-in shower, and walk-in closet. Very large game room upstairs can be used for entertainment purposes as well. Extended covered patio for your family BBQ to enjoy. This home has the space in the back! This master planned community, Sunterra, offers many amenities such as crystal lagoon, splash pads & pool, clubhouse, gym , lakes, and walking trails, tennis court, dog parks and more. Katy school district. This property offers the perfect blend of comfort and style, making it an ideal retreat for anyone seeking upscale living.
| Elementary School | Middle School | High School |
|---|---|---|
| CROSS ELEMENTARY Elementary School | HASKETT JUNIOR HIGH SCHOOL Middle School | FREEMAN HIGH SCHOOL High School |
| Price History | |
|---|---|
| 9/25/2026 | Listed $377,000 |
General Features
| Country | US |
|---|---|
| Sewer | Public Sewer |
| Heating | Central,Gas |
| Cooling | Central Air,Electric |
| Roof | Composition |
| Appliances | Dishwasher,Electric Oven,Disposal,Gas Range,Ice Maker,Microwave,Cooktop,ENERGY STAR Qualified Appliances,Tankless Water Heater |
| HOA Fee | 1400 |
| Garage Spaces | 2 |
| Association Fee Includes | Clubhouse,Common Areas,Recreation Facilities |
| Architectural Style | Traditional |
| Pool Features | Association |
| Construction Materials | Brick,Cement Siding,Stone |
| Year Built | 2023 |
| View | Lake,Water |
| Stories Count | 2 |
| Levels | Two |
| Property Subtype | Detached |
| Tax Year | 2025 |
| Community Features | Community Pool,Master Planned Community |
| Assoc Fee Paid Per | Annually |
| County | Waller |
| New Construction | false |
| Property Type | Residential |
| Association Amenities | Beach Rights,Basketball Court,Beach Access,Clubhouse,Controlled Access,Dog Park,Fitness Center,Picnic Area,Playground,Pickleball,Park,Pool,Security,Tennis Court(s),Trail(s) |
| HOA | true |
| Attached Garage | true |
| Energy Efficient | Appliances,HVAC,Lighting,Water Heater |
| Subdivision Name | Sunterra Sec 25 |
| Garage Y/N | true |
| Total Rooms | 9 |
| Full Baths | 3 |
| Status | Coming Soon |
| Directions | From I-10, take an exit on Cane Island pkwy. Turn right on Pitts rd, turn lef on Clay Rd, turn right on Peony rdg dr. Turn left on Voda bnd dr, another left on Sunterra Shrs dr, turn right on Sunlight Mdws dr, turn left on Bolinas Blf dr, turn right on Allegretto Sea Dr. The house will be on your right. |
| ModificationTimestamp | 2026-09-25T00:37:26.050-00:00 |
| High School | FREEMAN HIGH SCHOOL |
| City | Katy |
| Association Name | Suntera POA |
| High School District | 30 - Katy |
| MLS Area | 25 |
| Lot Size Units | Square Feet |
| Green Building Verification Type | ENERGY STAR Certified Homes |
| Elementary School | CROSS ELEMENTARY |
| Tax Annual Amount | 12576 |
| Middle/Junior High School | HASKETT JUNIOR HIGH SCHOOL |
| MLS Area Minor | Katy - Old Towne |
| Lease Considered Y/N | false |
| Standard Status | Coming Soon |
| Occupancy Type | Vacant |
| Middle/Junior School District | 30 - Katy |
| Elementary School District | 30 - Katy |
| Year Built Source | Public Records |
| PostalCity | Katy |
| Legal Description | S800025 SUNTERRA 25 BLK 3 LOT 12 |
Interior Features
| Interior Amenities | Double Vanity,Kitchen Island,Bath in Primary Bedroom,Main Level Primary,Multiple Primary Suites,Separate Shower |
|---|---|
| Air Conditioning Y/N | true |
| Heating Y/N | true |
| Half Baths | 1 |
| Laundry Features | Washer Hookup,Electric Dryer Hookup |
| Total Bedrooms | 4 |
| Room Type | Living Room,Half Bath |
| LivingAreaSource | Builder |
| Total Baths | 4 |
Exterior Features
| Parking Features | Attached,Garage |
|---|---|
| Lot Features | Cul-De-Sac,Views,Pond on Lot |
| Water Source | Public |
| Lot Size Area | 10568 |
| Foundation Details | Slab |
| Building Area Total | 2514 |
| Lot Size Acres | 0.2426 |
| Road Surface Type | Concrete |
| Lot Size Source | Appraiser |
| Private Pool | false |
Amenities
- Foreclosure
- Views
- Short Sale
- New Construction
- Adult 55+
- Lease To Own
- No HOA Fees
- Furnished
- Primary On Main
- Air Conditioning
- Seller Finance
- Green
- Fixer Upper
- Horse
- Golf
- Fireplace
- Deck
- Garage
- Basement
- Pool
Property vs Single Family Average in 77493
Price
Taxes
Year Built
 The information being provided by Houston Association of REALTORS, Inc. is for the consumer's personal, non-commercial use and may not be used for any purpose other than to identify prospective properties consumers may be interested in purchasing. Any information relating to real estate for sale referenced on this web site comes from the Internet Data Exchange (IDX) program of the Houston Association of REALTORS, Inc. This web site may reference real estate listing(s) held by a brokerage firm other
 © 2026 Bryan College Station Regional Association of Realtors. All rights reserved. Information deemed to be reliable but not guaranteed. The data relating to real estate for sale on this website comes in part from the Broker Reciprocitysm Program. Real estate listings held by brokerage firms other than Roewood Group are marked with the BR logo and detailed information about them includes the name of the listing brokers. Listing broker has attempted to offer accurate data, but buyers are advised
