




Address
3125 W Park Avenue, Pinehurst, TX
Price
$ 469,900
Property Attributes
- MLS#13420260
- TypeSingle Family
- Listing Status Pending
- CountyOrange
- CityPinehurst
- Area50
- NeighborhoodJoseph Richey Surv Abs # 21
- Zip77630
- Style
- Year Built1982
- Taxes$ 10444
- Price$ 469,900
- Bedrooms4
- Full Bathrooms2
- Half Bathrooms1
- Sqr Footage2888
- Lot Size1.785 Acres
Data Source:
Houston Association of REALTORS® (HAR)
Property Description
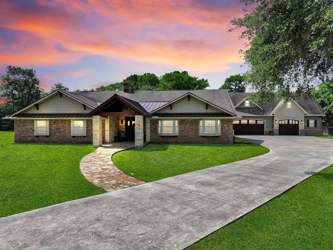
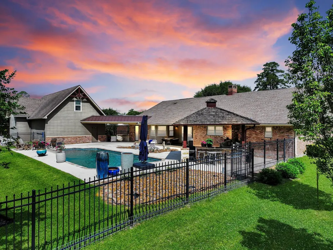
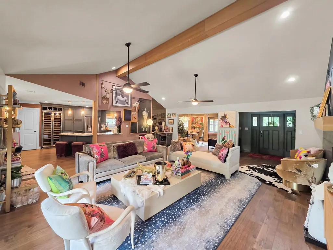
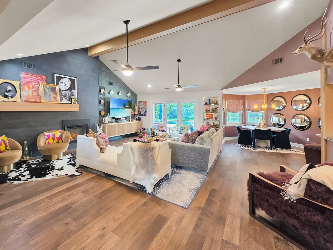
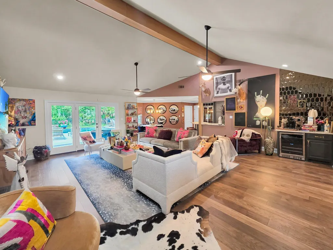
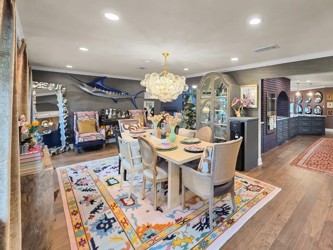
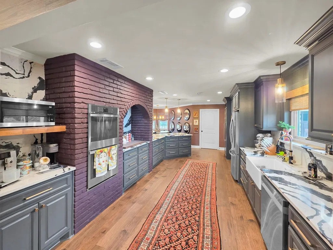
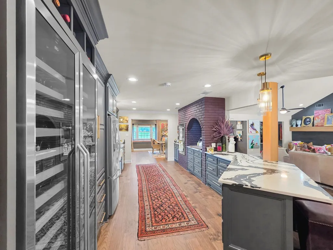
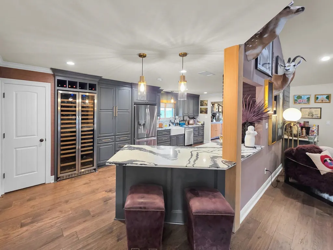
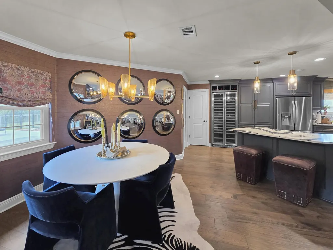
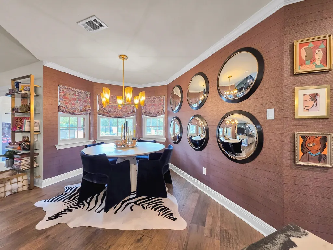
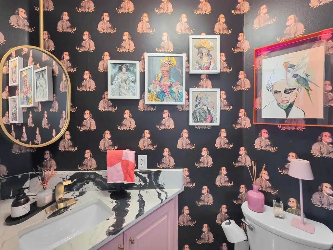
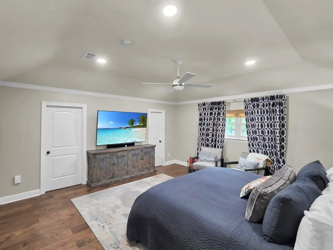
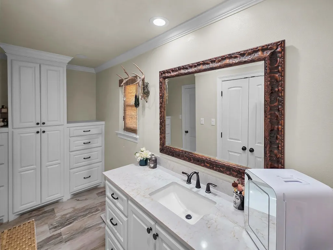
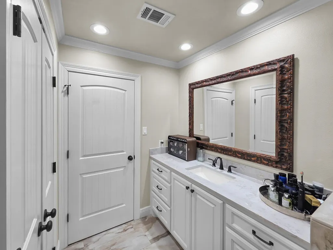
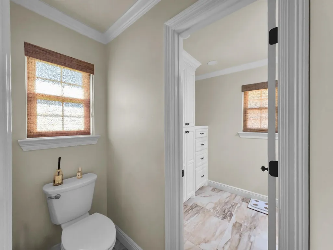
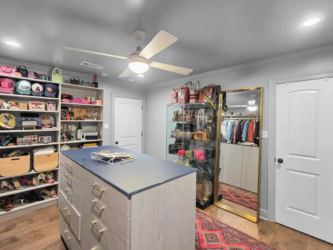
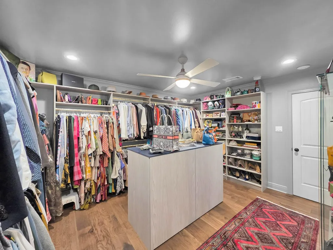
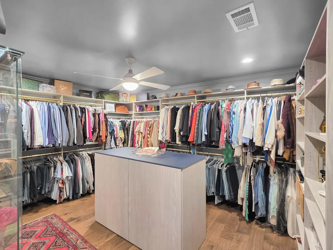
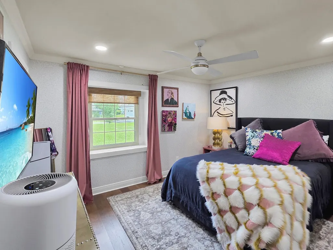
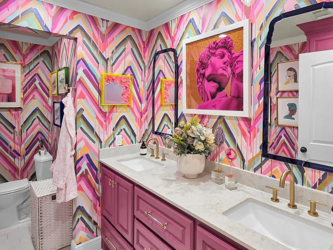
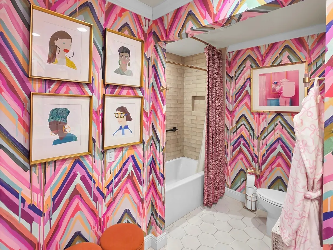
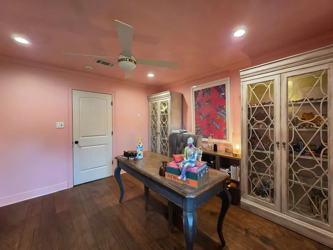
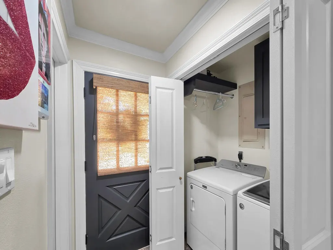
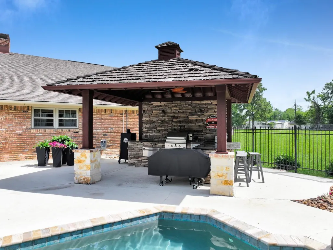
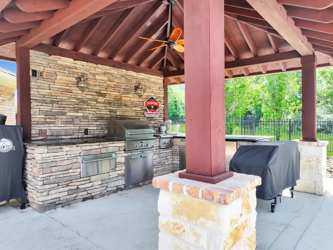
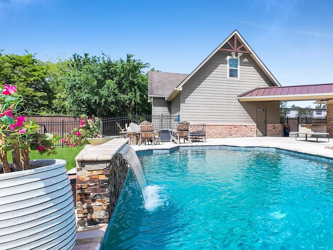
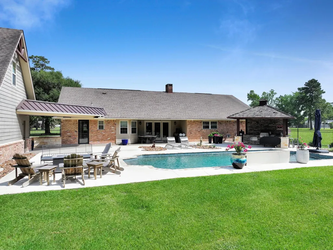
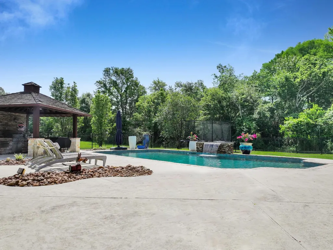
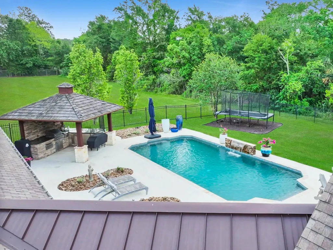
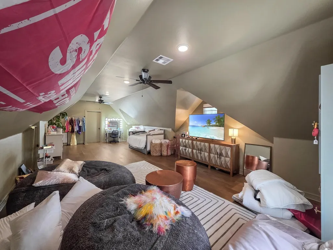
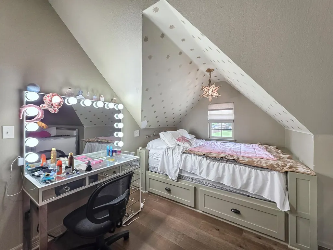
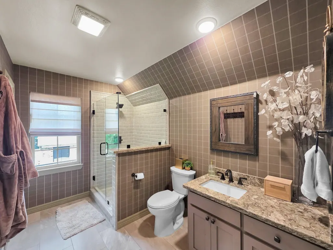
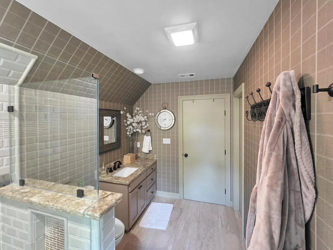
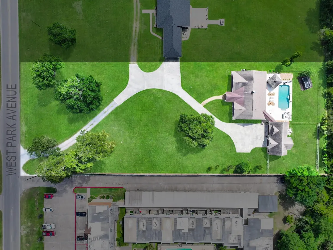
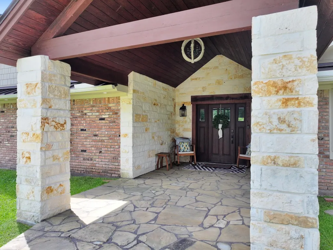
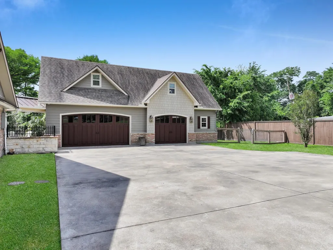
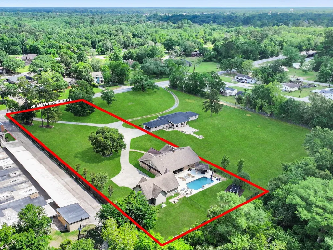
3125 W Park feels like it belongs in a gallery, yet it’s a home you get to live in. From the moment you arrive, the setting alone makes a statement, 1.78 acres offering space, privacy, and a backdrop that elevates everyday living. Inside, this thoughtfully designed home features 4 bedrooms, 2.5 baths, plus a dedicated office, spread across 2,888 sq ft. The layout flows with intention, offering both comfortable living spaces and room to entertain. Natural light and finishes that create a warm, inviting feel throughout, while the office provides the perfect spot to work from home or create a quiet retreat. The 3-car garage gives you plenty of room for vehicles, storage, or hobbies, and the separate garage apartment with a full bath opens the door for guests or extended family. The inground pool is ready for summer days, while the outdoor kitchen sets the stage for gatherings, game days, or quiet evenings at home. With this much space you truly get the best of both worlds.
| Elementary School | Middle School | High School |
|---|---|---|
| WEST ORANGE-STARK ELEMENTARY SCHOOL Elementary School | WEST ORANGE-STARK MIDDLE SCHOOL Middle School | WEST ORANGE-STARK HIGH SCHOOL High School |
| Price History | |
|---|---|
| 5/4/2026 | Listed $485,000 |
| 5/30/2026 | 3$469,900 |
General Features
| Country | US |
|---|---|
| Sewer | Public Sewer |
| Heating | Central,Electric |
| Cooling | Central Air,Electric |
| Roof | Composition |
| Appliances | Double Oven,Dishwasher,Electric Oven,Disposal,Microwave,Wine Refrigerator |
| Garage Spaces | 3 |
| Patio/Porch Features | Covered,Deck,Patio,Porch |
| Architectural Style | Traditional |
| Pool Features | Gunite,In Ground |
| Security Features | Smoke Detector(s) |
| Construction Materials | Brick |
| Year Built | 1982 |
| Stories Count | 1 |
| Levels | One |
| Property Subtype | Detached |
| Tax Year | 2025 |
| County | Orange |
| New Construction | false |
| Property Type | Residential |
| Attached Garage | false |
| Subdivision Name | Joseph Richey Surv Abs # 21 |
| Garage Y/N | true |
| Other Structures | Garage Apartment |
| Total Rooms | 4 |
| Full Baths | 2 |
| Status | Pending |
| Directions | From IH-10 E from Beaumont, Take exit 874A towards Pinehurst, Keep right onto TX-358, Turn left onto W Park Ave, Home is on the right. Take shared driveway and keep right to arrive at home. |
| ModificationTimestamp | 2026-08-31T15:31:01.470-00:00 |
| High School | WEST ORANGE-STARK HIGH SCHOOL |
| City | Pinehurst |
| Disclosures | Seller Disclosure |
| High School District | 270 - West Orange-Cove Consolidated |
| MLS Area | 50 |
| Lot Size Units | Square Feet |
| Elementary School | WEST ORANGE-STARK ELEMENTARY SCHOOL |
| Tax Annual Amount | 10444 |
| Middle/Junior High School | WEST ORANGE-STARK MIDDLE SCHOOL |
| Lease Considered Y/N | false |
| Standard Status | Pending |
| Middle/Junior School District | 270 - West Orange-Cove Consolidated |
| Elementary School District | 270 - West Orange-Cove Consolidated |
| Year Built Source | Public Records |
| PostalCity | Pinehurst |
| Legal Description | 21 ABST. 21 JOSEPH RICHEY, TRACT 176 & 210X180 TR 178, ACRES |
Interior Features
| Interior Amenities | All Bedrooms Down,Breakfast Bar,Crown Molding,Dry Bar,Double Vanity,Entrance Foyer,En Suite Bathroom,Full Bath on Main Level,High Ceilings,Kitchen Island,Kitchen/Family Room Combo,Bath in Primary Bedroom,Pantry,Separate Shower,Tub Shower,Window Treatments,Ceiling Fan(s) |
|---|---|
| Flooring | Tile,Wood |
| Total Fireplaces | 1 |
| Air Conditioning Y/N | true |
| Heating Y/N | true |
| Window Features | Window Coverings |
| Fireplace Y/N | true |
| Half Baths | 1 |
| BuyerOfficeEmail | lolad.duhon@gmail.com |
| Total Bedrooms | 4 |
| Room Type | Breakfast Room/Nook,Dining Room,Entry/Foyer,Garage Apartment,Living Room,Utility Room,Half Bath |
| LivingAreaSource | Appraiser |
| Total Baths | 3 |
Exterior Features
| Exterior Amenities | Covered Patio,Deck,Fence,Outdoor Kitchen,Porch,Patio,Private Yard |
|---|---|
| Fencing | Back Yard |
| Parking Features | Additional Parking,Detached,Garage,Garage Door Opener |
| Lot Features | Cleared,Backs to Greenbelt/Park |
| Water Source | Public |
| Lot Size Area | 77755 |
| Foundation Details | Slab |
| Building Area Total | 2888 |
| Lot Size Acres | 1.785 |
| Lot Size Source | Appraiser |
| Private Pool | true |
Amenities
- Foreclosure
- Views
- Short Sale
- New Construction
- Adult 55+
- Lease To Own
- No HOA Fees
- Furnished
- Primary On Main
- Air Conditioning
- Seller Finance
- Green
- Fixer Upper
- Horse
- Golf
- Fireplace
- Deck
- Garage
- Basement
- Pool
Property vs Single Family Average in 77630
Price
Taxes
Year Built
 The information being provided by Houston Association of REALTORS, Inc. is for the consumer's personal, non-commercial use and may not be used for any purpose other than to identify prospective properties consumers may be interested in purchasing. Any information relating to real estate for sale referenced on this web site comes from the Internet Data Exchange (IDX) program of the Houston Association of REALTORS, Inc. This web site may reference real estate listing(s) held by a brokerage firm other
 © 2026 Bryan College Station Regional Association of Realtors. All rights reserved. Information deemed to be reliable but not guaranteed. The data relating to real estate for sale on this website comes in part from the Broker Reciprocitysm Program. Real estate listings held by brokerage firms other than Roewood Group are marked with the BR logo and detailed information about them includes the name of the listing brokers. Listing broker has attempted to offer accurate data, but buyers are advised
